
Profile Perfect Level 697 Answer
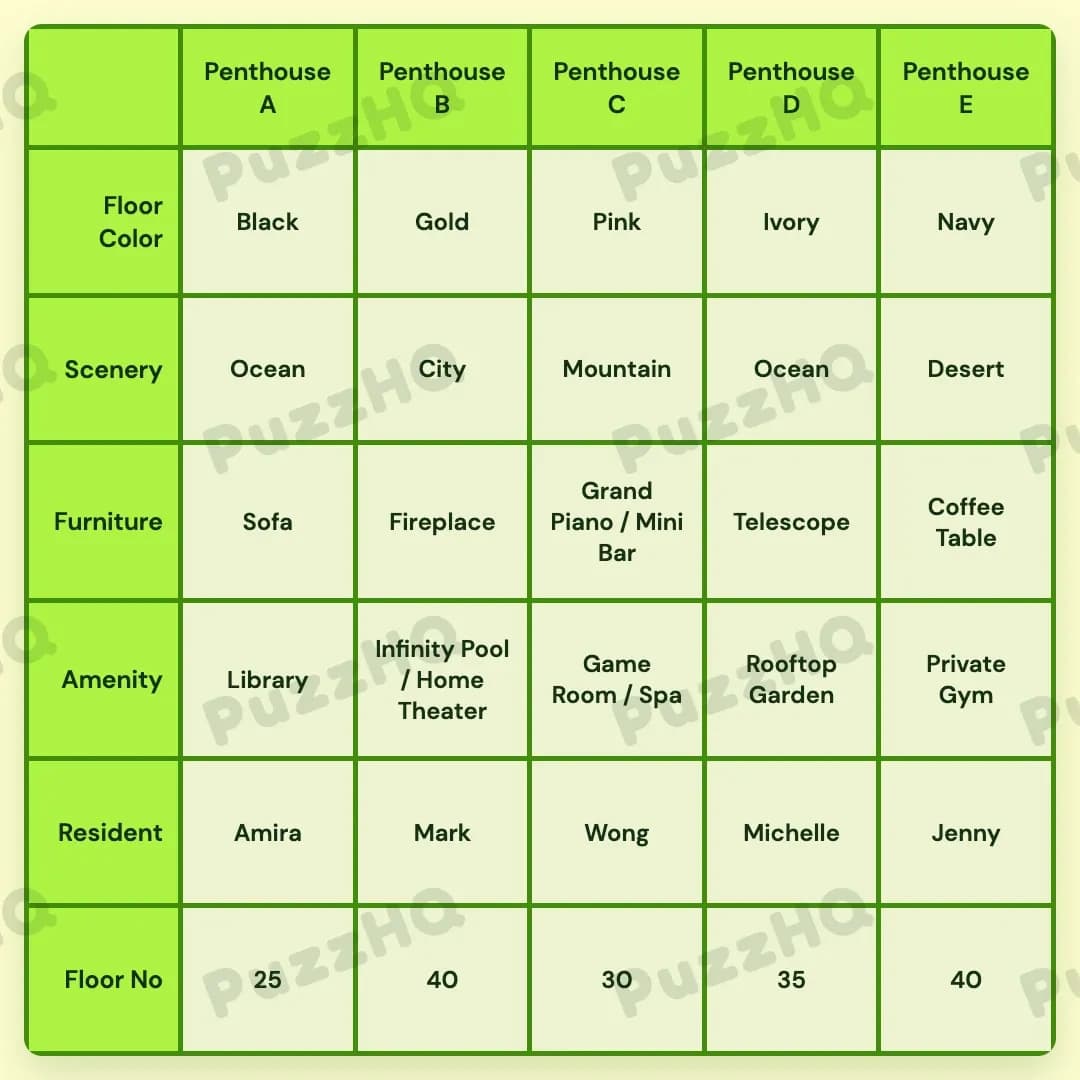
Every penthouse finds its complete identity once the layout of amenities anchors the floor plan and unlocks the tower numbers.
| Trait | Penthouse A | Penthouse B | Penthouse C | Penthouse D | Penthouse E |
|---|---|---|---|---|---|
| Floor Color | Black | Gold | Pink | Ivory | Navy |
| Scenery | Ocean | City | Mountain | Ocean | Desert |
| Furniture | Sofa | Fireplace | Grand Piano / Mini Bar | Telescope | Coffee Table |
| Amenity | Library | Infinity Pool / Home Theater | Game Room / Spa | Rooftop Garden | Private Gym |
| Resident | Amira | Mark | Wong | Michelle | Jenny |
| Floor No | 25 | 40 | 30 | 35 | 40 |
Building The Grid By Trait
The clearest doorway into this puzzle comes from the Amenity row, where spatial positioning clues establish a rigid chain across the five columns. Once the amenities fall into place, they immediately start dictating choices for the residents and their views.
Amenity Locks In The Master Columns
The first break comes from the right edge of the building. The rightmost unit, Penthouse E, is explicitly assigned the Private Gym. That leaves Penthouses A through D to absorb the remaining leisure spaces.
A critical sequence clue notes that the Spa sits between the Pool and the Garden. Because Penthouse E is already occupied by the Private Gym, the sequence of Pool, Spa, and Garden must occupy three consecutive columns among A, B, C, and D. Furthermore, Amira spends sixteen hours a day in the Library. If the three-room sequence started at Penthouse A, it would push the Library into Penthouse D or leave no room for the layout. Placing the Infinity Pool in Penthouse B, the Game Room and Spa in Penthouse C, and the Rooftop Garden in Penthouse D creates the exact space needed for Penthouse A to host the Library. A companion clue adds that the penthouse with the Infinity Pool also features a Home Theater, completing Penthouse B's leisure profile. With that, the entire Amenity row is locked from Penthouse A to Penthouse E.
Resident And Furniture Follow The Amenity Footprint
With the amenities pinned, the residents and their signature furnishings rapidly assemble around them. Because Amira spends her days in the Library, she belongs in Penthouse A. A separate observation notes that someone naps on the Sofa while watching the Ocean, meaning the Sofa belongs in a unit with an ocean view.
Looking at the remaining residents, Michelle is stationed two columns away from Mark. Penthouse D's resident is known to enjoy watching distant stars, which points directly to a Telescope for Penthouse D. This leaves Mark and Jenny to divide the remaining assignments. A clue states that either Mark or Jenny stubbed a toe on the Coffee Table. Meanwhile, Mark's furniture is described as either the hottest or the coldest item, identifying it as a Fireplace. Since Mark has the Fireplace, Jenny must take the Coffee Table. Penthouse E has room for the Coffee Table, meaning Jenny occupies Penthouse E.
Since Michelle is two columns away from Mark, the only valid pair is placing Mark in Penthouse B and Michelle in Penthouse D. That leaves Penthouse C for Wong, who is identified as the tonsured monk enjoying a Mountain view. With Mark taking the Fireplace in Penthouse B and Jenny taking the Coffee Table in Penthouse E, Penthouse C receives the Grand Piano alongside its Mini Bar, while Penthouse A takes the Sofa.
Scenery And Floor Color Align Across The Building
Connecting furniture and resident traits helps resolve the outdoor vistas and interior flooring palettes. Wong in Penthouse C is directly paired with the Mountain scenery. Penthouse B is identified as the golden metropolitan penthouse with an Infinity Pool, which instantly fixes its Floor Color as Gold and its Scenery as City.
Penthouse A is paired with the Sofa, and the earlier clue confirmed that whoever naps on the Sofa looks out at the Ocean. Penthouse D also features an Ocean view, fitting the resident who uses a Telescope to gaze out past the waters toward the night sky. With Ocean, City, Mountain, and Ocean assigned to Penthouses A through D, the final scenery, Desert, settles into Penthouse E.
For Floor Color, Penthouse B is already Gold. A specific clue reveals that the unit on the 30th floor is Pink and features a Mini Bar. Since Penthouse C holds the Mini Bar, Penthouse C must be Pink. We also learn that none of the penthouses on the highest floors has an Ivory floor. As floor numbers become clearer, Penthouse D receives the Ivory floor, Penthouse A takes Black, and Penthouse E finishes with Navy.
Floor Number Resolves The Height Hierarchy
The numerical values fall into line through a web of mathematical clues. First, only Amira lives on a perfect square-numbered floor. Among luxury tower heights, 25 is the only square number, giving Penthouse A floor 25.
Wong's floor number ends in zero, and the unit with the Pink floor and Mini Bar sits on the 30th floor, cementing Penthouse C at floor 30. Furthermore, Wong's floor number is lower than both of his neighbors' floors. This means Penthouse B and Penthouse D must both be higher than 30.
The male residents are Mark and Wong. Their floor numbers must end in the same digit. Since Wong is on floor 30, Mark's floor number must also end in zero. Because Mark's floor in Penthouse B is higher than 30, it climbs to floor 40. Michelle sits between floor 30 and the peak heights, landing on floor 35 in Penthouse D. Penthouse E matches the top tier at floor 40. Because Penthouse D is on floor 35, it avoids being on the highest floor, respecting the clue that the highest floor never has an Ivory finish.
Where The Trait Rows Intersect
The Spa Sequence Positions The Library
The interaction between the Amenity row and the Resident row is the primary engine of the puzzle. The clue placing the Spa between the Pool and the Garden creates a rigid block of three adjacent columns. Because the Private Gym already claims Penthouse E, this three-column block cannot slide to the right. That leaves Penthouse A as the only open slot for the Library, which instantly pulls Amira into the first column. Without this structural block, Amira's placement would remain unanchored.
The Coffee Table And Fireplace Split The Residents
Furniture traits directly determine where the people live. Learning that Mark's furniture is either the hottest or the coldest points unmistakably to the Fireplace. This single realization prevents Mark from taking the Coffee Table mentioned in the alternate resident clue. Jenny inherits the Coffee Table, which aligns with Penthouse E, while Mark moves into Penthouse B. Once Mark's column is settled, the spacing clue for Michelle immediately locates her in Penthouse D.
The Pink Mini Bar Verifies Floor Numbers
The clue combining the Pink floor, the Mini Bar, and the 30th floor creates a triple intersection of Floor Color, Furniture, and Floor No. Penthouse C is the only unit capable of holding the Mini Bar, meaning it must take the Pink flooring. Tying that color directly to floor 30 establishes the midpoint benchmark that allows Wong's height restrictions and Mark's shared final digit to lock in the rest of the tower levels.
Final Grid Check
Every trait row dovetails smoothly into the final arrangement. The spatial spread of amenities sets reliable boundaries, which allow the residents to claim their matching furniture and scenic outlooks. The resulting floor numbers validate all relative height requirements, ensuring that each penthouse stands in complete harmony with every clue provided.
Comments