
Profile Perfect Level 625 Answer
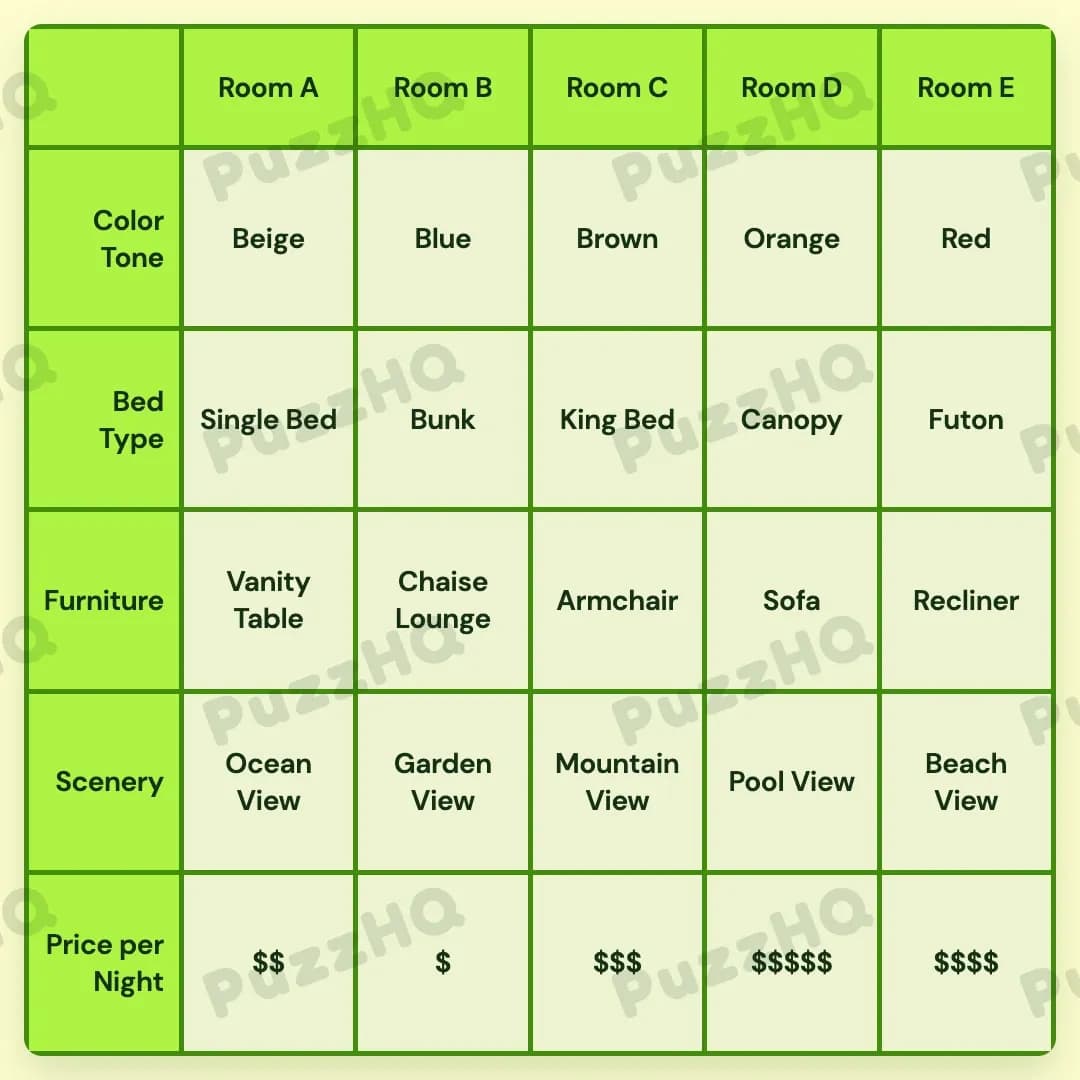
The resort layout resolves once the central wooden decor and the spatial clues linking furniture, room colors, and garden views lock each room into place.
| Trait | Room A | Room B | Room C | Room D | Room E |
|---|---|---|---|---|---|
| Color Tone | Beige | Blue | Brown | Orange | Red |
| Bed Type | Single Bed | Bunk | King Bed | Canopy | Futon |
| Furniture | Vanity Table | Chaise Lounge | Armchair | Sofa | Recliner |
| Scenery | Ocean View | Garden View | Mountain View | Pool View | Beach View |
| Price per Night | $$ | $ | $$$ | $$$$$ | $$$$ |
Building The Grid By Trait
Color Tone provides the strongest initial framework because several clues tie specific hues directly to spatial columns, window scenes, and matching furnishings.
Color Tone And Scenery Anchor The Layout
The middle room immediately claims a classic wooden theme, giving Room C a warm Brown paint scheme right from the start. This central anchor splits the remaining four rooms into two distinct halves: Rooms A and B on the left, and Rooms D and E on the right.
We learn that the Orange and Blue rooms sit in opposite halves of the layout. At the same time, parents in the Blue room watch their children playing outside in the Garden, pairing Blue directly with the Garden View. Because only the top Bunk bed can see the Garden View, the Blue room also takes the Bunk bed. This multi-trait package cannot sit in the middle column, meaning it belongs entirely to either the left or right half of the floor plan.
Furniture Locks Down The Grid Positions
Examining how pieces of furniture relate to each other clears up which side holds the Blue room and which holds the Orange room. The Orange room contains a spacious Sofa, and the Sofa sits directly next to a Recliner. Furthermore, there is exactly one room separating the Sofa and the Chaise Lounge.
If the Orange room were on the left side in Room A, its neighbor in Room B would need to hold the Recliner, leaving no space for the Sofa to be separated by a single room from the Chaise Lounge. Placing the Orange room and its Sofa in Room D satisfies every spatial rule. The neighboring Recliner fills Room E, while the Chaise Lounge lands two columns to the left in Room B, leaving Room C comfortably in between.
Because the Chaise Lounge occupies Room B on the left half, the Blue room must also be Room B. That leaves Room D as the Orange room in the right half, matching the requirement that they reside in opposite halves.
Next, the Armchair sits two columns away from the furniture with a mirror. With Room B, Room D, and Room E occupied by seating, the Armchair must belong to Room C. Moving two columns to the left points directly to Room A, which receives the mirrored piece: the Vanity Table. With four colors assigned, the remaining two tones fall into line: Room A receives Beige, and Room E takes the royal Red paint.
Bed Types Settle Across The Row
With the layout of furniture and paint colors settled, the bed types fill in rapidly. Room B already holds the Bunk bed due to its direct sightline of the Garden View.
A fragile piece of furniture belongs in the room with the Single bed. A mirrored Vanity Table is far more delicate than lounges or armchairs, which awards the Single bed to Room A.
The Red room in Room E must hold either a Futon or a Single bed. Since Room A has already claimed the Single bed, Room E takes the Futon.
The Canopy bed must sit more than one column away from the Bunk bed in Room B. That rule eliminates Room C, leaving Room D as the only valid location for the Canopy bed. Room C receives the King Bed, which fits the clue describing one of the largest beds placed directly to the left of the Pool View. That observation immediately assigns the Pool View to Room D.
For the remaining scenery traits, the Beach View room cannot hold a Single bed or a Canopy bed, ruling out Room A and Room D. The Beach View therefore belongs to Room E. Room C takes the Mountain View, and Room A gets the Ocean View.
Price Per Night Completes The Spectrum
The final trait row distributes the five room rates from lowest to highest. The Mountain View room in Room C carries the average price, which establishes Room C at the middle rate of $$$.
The royal Red room in Room E is explicitly identified as the second most expensive room, giving it a price tag of $$$$.
Next, the Beige room in Room A costs twice as much as its direct neighbor. Room A borders Room B, meaning Room A must cost double Room B. Given the available rates, the only valid pair is Room B at $ and Room A at $$.
With four price tiers accounted for, the top tier of $$$$$ naturally lands on the Canopy room in Room D, finishing the entire grid.
Where The Trait Rows Intersect
Aligning Furniture Spacing With Room Halves
The interaction between furniture spacing and color halves breaks the puzzle wide open. The clue placing a room between the Sofa and the Chaise Lounge works together with the neighbor relationship of the Sofa and Recliner. Combining these physical distances with the condition that Orange and Blue occupy opposite halves prevents an enormous amount of trial and error. It fixes four furniture pieces and two room colors in one move.
Pairing Scenery Sightlines With Bed Types
Another vital intersection links Bed Type and Scenery. Knowing that the Garden View belongs exclusively to the top Bunk bed connects those two traits before either has a definite column. When the Blue room is revealed as the room overlooking the Garden, three distinct traits fuse together: Blue paint, Garden View, and Bunk bed. This solid unit slips cleanly into Room B once the furniture spacing resolves.
Connecting Fragile Mirrors To Bed Assignments
The deduction involving fragile furniture bridges Furniture and Bed Type. Recognizing that a mirrored Vanity Table represents the most fragile furniture piece links Room A to the Single bed. This immediately resolves the ambiguity of the Red room, which allowed either a Futon or a Single bed, forcing the Futon into Room E and keeping the remaining bed placements orderly.
Final Grid Check
Every row harmonizes across the completed grid. The physical layout correctly separates the Blue and Orange suites across opposite wings, while the central wooden Armchair suite provides the exact pivot needed for both the furniture spacing and the scenery sightlines. Checking the pricing progression confirms that Room A doubles the cost of its neighbor while the Red room takes the penultimate price rank, proving that every trait row aligns without a single contradiction.
Comments