
Profile Perfect Level 685 Answer
By anchoring the central garden through neighbor counts and plant dimensions, the remaining layout falls into place through ornament orientations and rock characteristics.
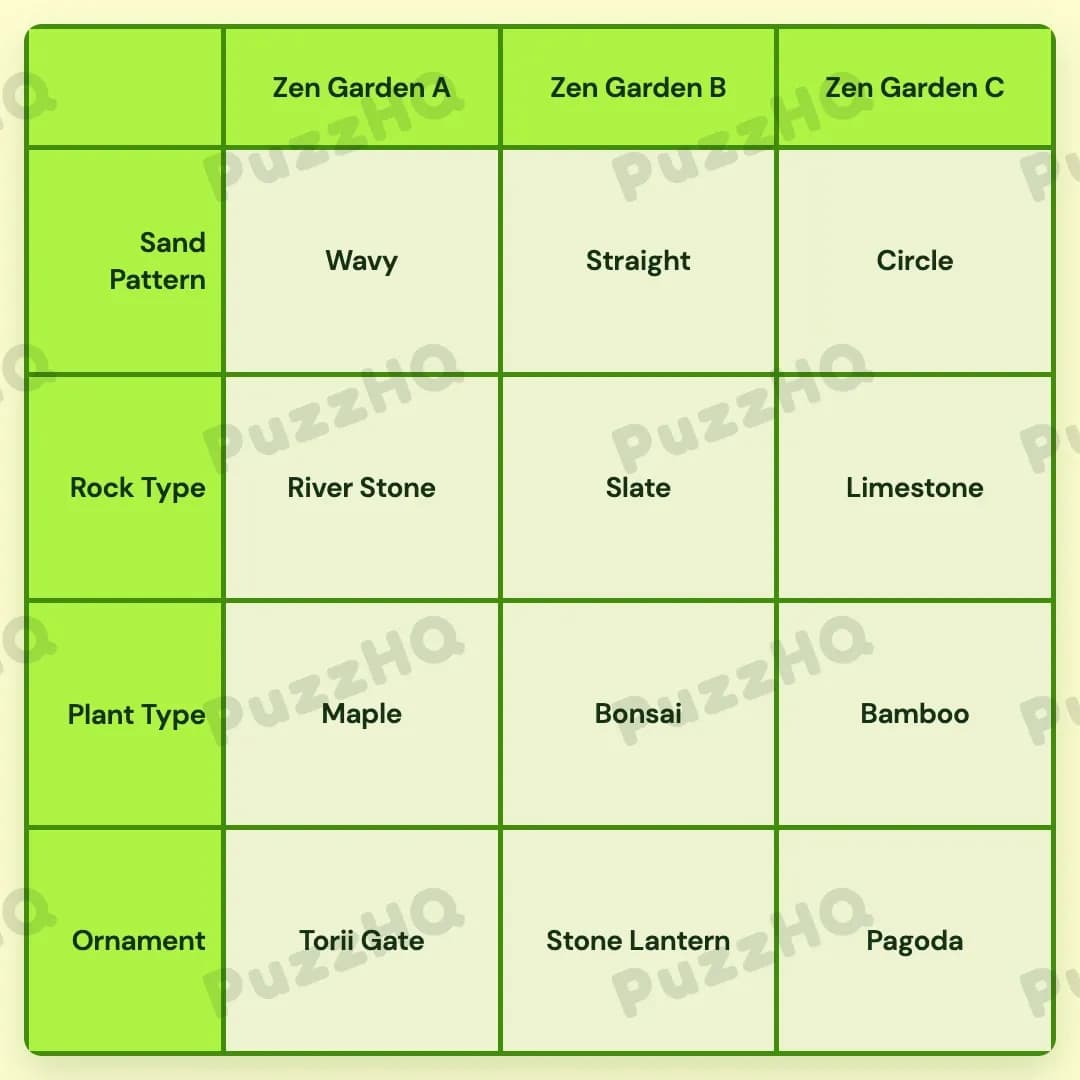
| Trait | Zen Garden A | Zen Garden B | Zen Garden C |
|---|---|---|---|
| Sand Pattern | Wavy | Straight | Circle |
| Rock Type | River Stone | Slate | Limestone |
| Plant Type | Maple | Bonsai | Bamboo |
| Ornament | Torii Gate | Stone Lantern | Pagoda |
Building The Grid By Trait
Starting a logic puzzle works best when one category provides an indisputable physical coordinate. In this arrangement of three plots running from left to right as Zen Garden A, Zen Garden B, and Zen Garden C, the layout rules immediately pinpoint the center space. Beginning with Sand Pattern and Plant Type establishes a firm center stake, which then lets Ornament and Rock Type branch out across the remaining plots.
Sand Pattern And Plant Type Anchor The Center Garden
The layout begins by evaluating spatial relationships along the ground. A plot with straight sand lines has the highest number of neighbors. In a three-garden row, only the middle position shares borders on both sides, while the outer ends each touch only one neighbor. This physical requirement fixes the Straight sand pattern squarely in Zen Garden B.
Once Zen Garden B is established as the middle plot, the Plant Type category connects directly to it. The garden in the middle is known to host the smallest plant. Comparing the available botanicals, a miniature Bonsai represents the smallest specimen, claiming the plant slot for Zen Garden B.
With Bonsai rooted in the center, directional conditions quickly settle the rest of the Plant Type row. The Bamboo plant cannot be situated to the left of the Bonsai. Since Zen Garden B holds the Bonsai, the only available position to its right is Zen Garden C. Placing Bamboo into Zen Garden C leaves only one opening in the Plant Type category, assigning the Maple tree directly to Zen Garden A on the far left. At this stage, the entire Plant Type row is resolved, and the central sand pattern is firmly locked down.
Ornament Establishes The East And West Landmarks
With the botanical row complete, attention shifts to the ornaments decorating the spaces. The clues describe a garden located immediately to the left of a stone lantern featuring an entrance resembling a shrine. A traditional shrine entrance corresponds to a Torii Gate.
Because the Torii Gate must be situated to the left of the Stone Lantern, the Stone Lantern cannot occupy the far left plot of Zen Garden A. Placing the Stone Lantern in Zen Garden C would place the Torii Gate in Zen Garden B, but another ornament clue dictates that the Pagoda stands together with a specific stone type. If the Stone Lantern were in Zen Garden C, the Pagoda would have nowhere to stand without conflict. Therefore, placing the Stone Lantern in Zen Garden B allows the Torii Gate to occupy the garden immediately to its left, which is Zen Garden A.
This assignment leaves only one garden available for the final architectural feature. The Pagoda naturally slots into Zen Garden C. By solving the directional relationship between the shrine entrance and the lantern, the entire Ornament row is completely filled: Torii Gate in Zen Garden A, Stone Lantern in Zen Garden B, and Pagoda in Zen Garden C.
Rock Type And Sand Pattern Lock In The Final Details
The completed Ornament row provides immediate leverage to resolve the Rock Type category. We know that numerous limestones are aligned before the Pagoda. Because the Pagoda was placed in Zen Garden C, the Limestone rock type must also belong to Zen Garden C.
Next, Zen Garden A is noted for displaying plenty of oval rocks. Smooth, oval stones naturally describe River Stone, giving Zen Garden A its rock type. With Limestone in Zen Garden C and River Stone in Zen Garden A, only one rock material remains unclaimed. Slate neatly fills the open Rock Type space in Zen Garden B.
Finally, the remaining Sand Pattern values require resolution. Zen Garden B already possesses the Straight sand pattern. Between the remaining options of Wavy and Circle sand, the description identifies concentric ripple patterns resembling water. A rule specifies that sand resembling water ripples cannot be placed beneath the Torii Gate. Since Zen Garden A features the Torii Gate, the circular ripple pattern cannot belong there. Consequently, the Circle sand pattern must belong to Zen Garden C, leaving the Wavy sand pattern to complete Zen Garden A.
Where The Trait Rows Intersect
Examining how categories collide highlights why cross-referencing traits is far more efficient than tracking individual items in isolation.
Spatial Constraints Bridge Sand Pattern To Plant Type
The initial breakthrough relies on a geometric overlap between Sand Pattern and Plant Type. The clue regarding neighbor counts restricts the Straight sand pattern strictly to the central plot. Almost simultaneously, the middle position is defined as containing the smallest plant. Instead of hunting through separate garden names, the common spatial anchor of the center garden allows Sand Pattern and Plant Type to unite instantly in Zen Garden B. This pairing provides the baseline that subsequently allows directional rules for Bamboo and Bonsai to map out the entire plant row.
Ornament Alignment Dictates Rock Type Selection
The placement of the architectural elements acts as the primary key for determining geological features. Limestone cannot be assigned on its own without knowing where the Pagoda resides. The moment the left-to-right requirement between the Torii Gate and the Stone Lantern positions the Pagoda into Zen Garden C, Limestone automatically follows into that exact same column. This direct dependency between Ornament and Rock Type prevents unnecessary guessing and instantly narrows the remaining rock choices down to River Stone and Slate.
Torii Gate Exclusions Determine The Last Sand Patterns
The final sand textures cannot be solved by looking at the Sand Pattern row alone. Both Wavy and Circle patterns remain open for the outer gardens until the Ornament row intervenes. Because the Torii Gate is established at Zen Garden A, the exclusion rule forbidding water-like concentric ripples beneath the shrine arch prevents Circle sand from landing on the left. The Ornament category actively forces the sand selection, steering Circle sand to Zen Garden C and settling Wavy sand in Zen Garden A.
Final Grid Check
Every row in the completed garden layout reinforces the others through interlocking conditions. The central garden holds the Straight sand and the small Bonsai, satisfying all neighbor and size conditions. The Bamboo to the right of the Bonsai harmonizes with the Pagoda and its line of Limestone in Zen Garden C. Meanwhile, Zen Garden A balances its Torii Gate and oval River Stones over Wavy sand, fully obeying every positional and visual restriction across all four trait categories.
Comments